Add Archiproducts as a preferred source
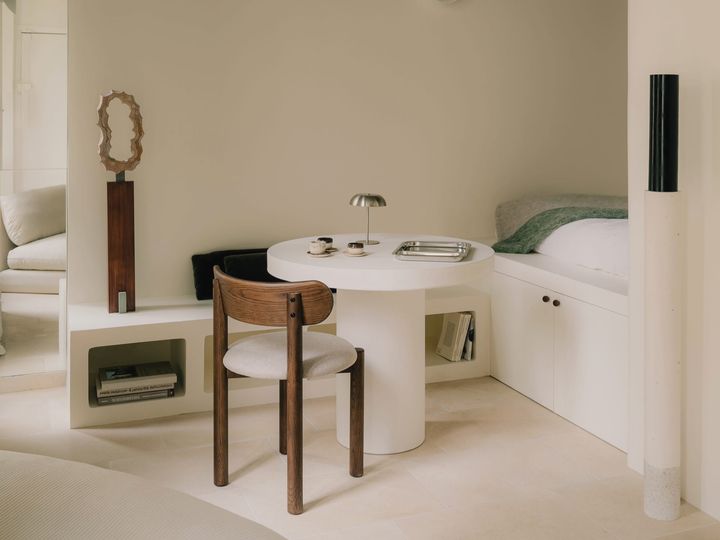


07/31/2026 - A furnishing design project for a 20 sqm studio apartment (about 215 sq ft) works when the spatial layout comes before the choice of furniture. Start by splitting the single room into zones assigned to different functions, hand the sleeping area over to convertible solutions, and let storage climb the walls to free up the floor.
When you furnish a 20-square-metre studio, two more things matter: where the bed sits in relation to natural light, and how continuous the finishes are from one zone to the next. The most effective space-saving furniture is, in fact, the kind that multiplies the role of every piece you bring in.
Designing a 20 sqm studio: layout, light, and continuity
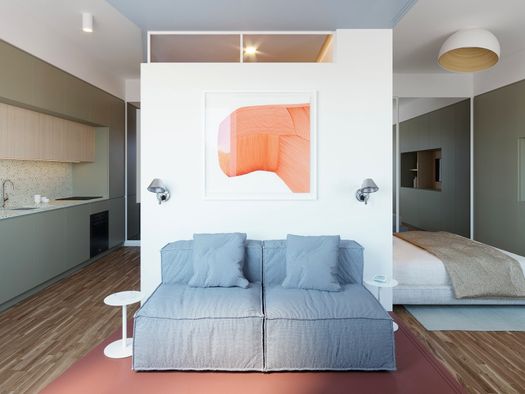
Designing a 20 sqm studio starts with one decision: where the living area ends and where the sleeping area begins, without raising a single wall.
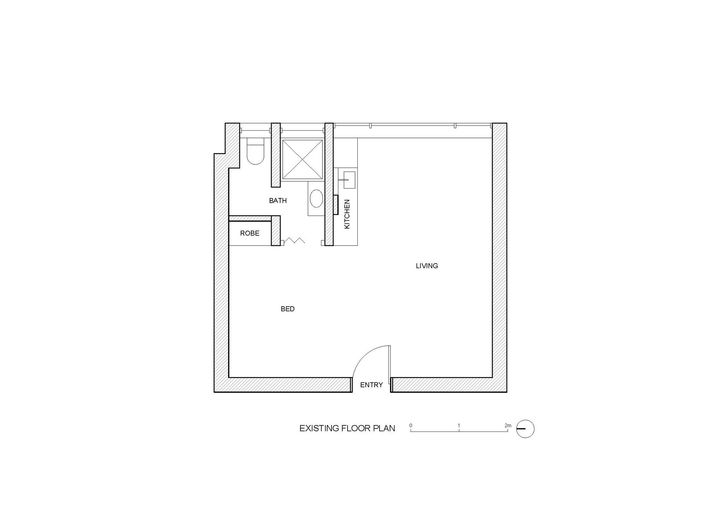
One recurring move is to let the entrance act as a buffer and to group the services, bathroom and kitchen, along one side, leaving the deepest wall to natural light.
Where the bed goes in a very small studio depends on the layout and on which way the windows face, more than on any fixed rule. When the floor plan allows it, keeping it away from the main window frees the living area during the day and saves the best light for the lounge.
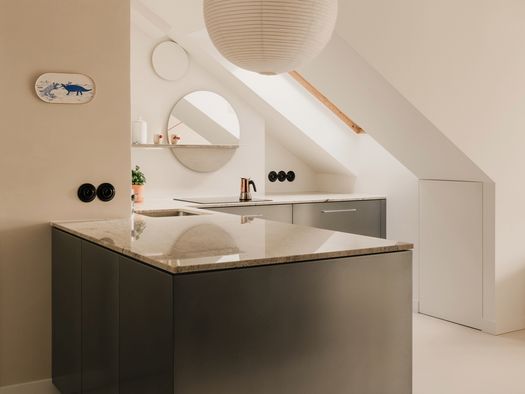
Material continuity is another tool for pulling the room together. A single continuous floor, with no change of material between zones, stretches the perceived footage and makes it read as more harmonious.
Archiproducts has gathered the best furnishing solutions for small spaces in the ebook "The Space Hack". A professional guide packed with products, brands and projects for rethinking compact living and turning square-footage limits into creative opportunities you had not imagined before. Log in or sign up for free to download the guide.
How to furnish a 20 sqm studio: solutions that multiply function
In a 20 m² studio, every piece of furniture should do at least two jobs. The practical rule is fewer items and more functions, so the center of the room stays clear to walk through. Here are 5 ideas from our interior designers:
- the convertible sleeping system;
- extending tables and worktops;
- built-in storage and curtains;
- room-divider bookcases and vertical build;
- mirrors and lighting to expand the sense of space.
1. The convertible sleeping system
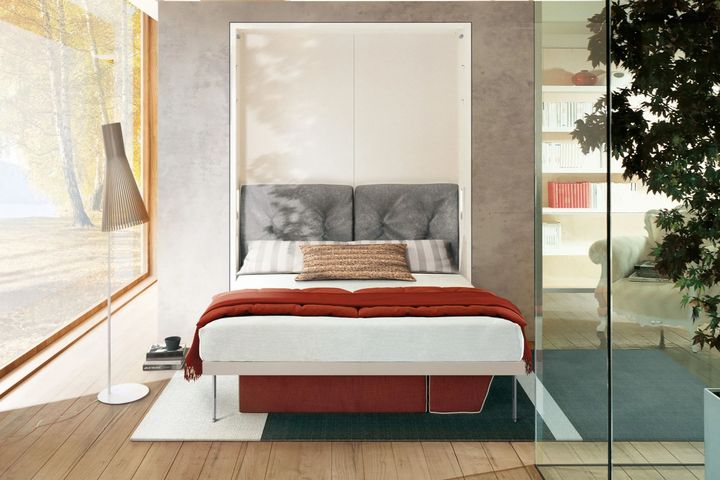
In a single 20-square-metre room, the bed eats up more floor than anything else, so it is the first thing to rethink. A sofa bed gives the living area back the square metres that turn into a resting zone at night. Built for daily use, the Diletto sofa bed by Flou opens into a full or three-quarter bed with a full-depth mattress. Where the extra bed is only for guests, the Kubo XL by Gervasoni, designed by Paola Navone, stays a soft, low-slung sofa and frees the floor when closed.
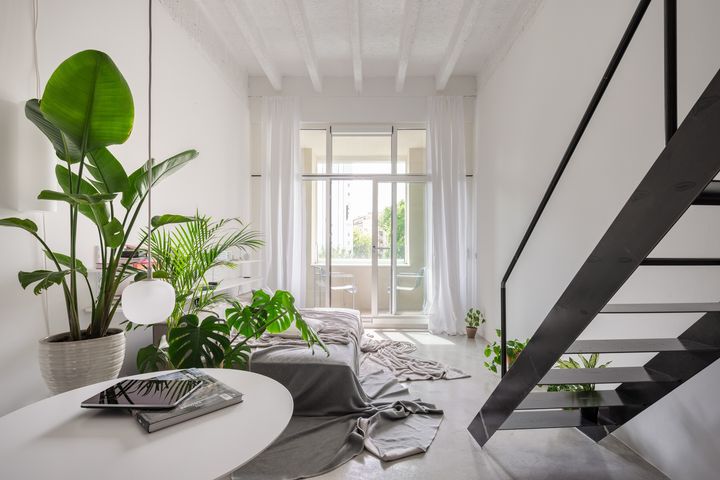
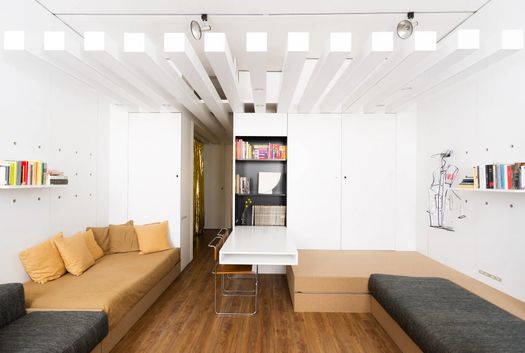
In the Next to the Blue Church loft by Kilo Honč in Bratislava, the conventional sofa gives way to a daybed 1.2 metres deep, while the actual bed sits on an inserted mezzanine that adds a separate sleeping area without stealing space from the living room.
2. Extending tables and worktops to furnish a 20 sqm studio
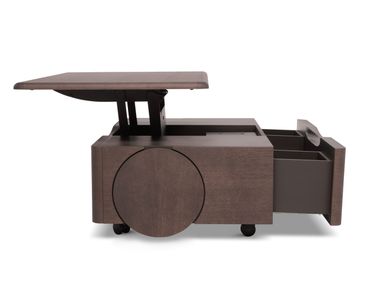
The kitchen is the second area to compress. An extending console table lives flat against the wall for most of the day and opens up when guests arrive. In the same spirit, the extending table Illo Plus by Miniforms is a playful piece that strikes a fine balance between function and imagination, available in dining, bistro and lounge heights.
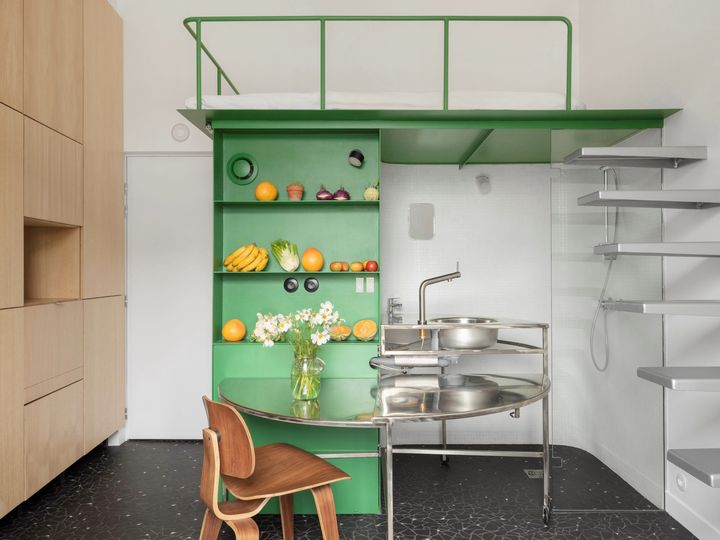
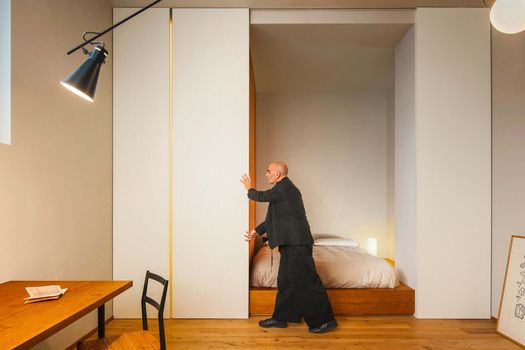
A virtuoso example of design is the Secrétan 2 pied-à-terre by La Sagna & Racine in Paris. In place of a fixed kitchen, three quarters of the stainless-steel top swing out of the cabinetry to serve as a work surface and table, then slide back to return the space.
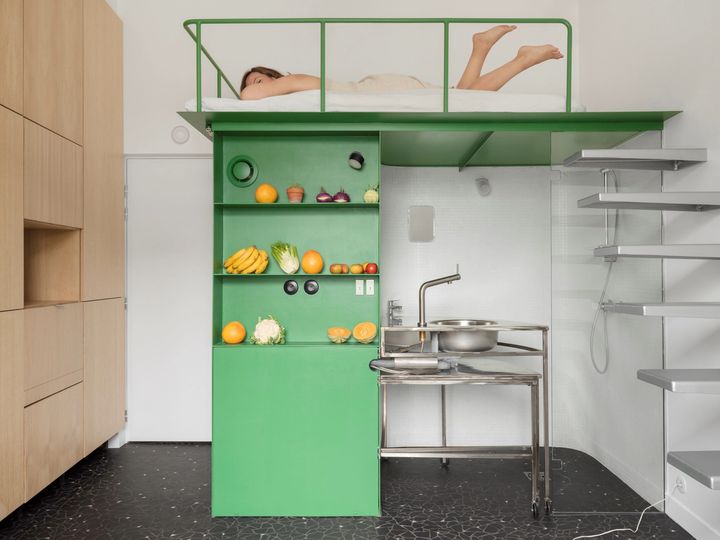
3. Built-in storage and curtains to reshape the space
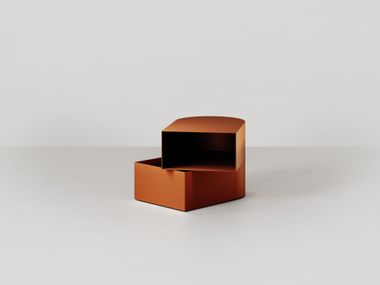
Hiding storage inside everyday furniture is one of the smartest moves in a tight footprint. At the foot of the bed or beside the seating, the Infinito storage pouf by Twils keeps textiles and odds and ends in order without adding a visible cabinet. Alongside that, fitted wall units and bespoke niches can swallow the wardrobe, the kitchen and even a guest bed, leaving the visible surfaces clean.
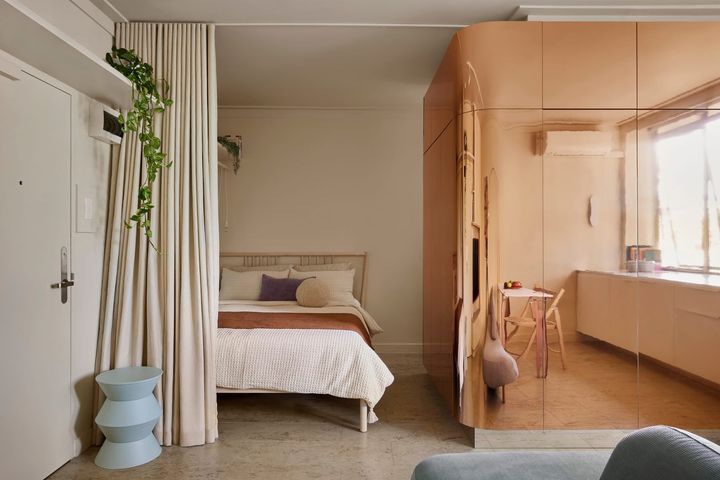
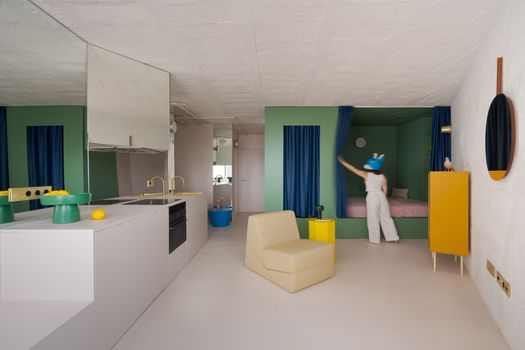
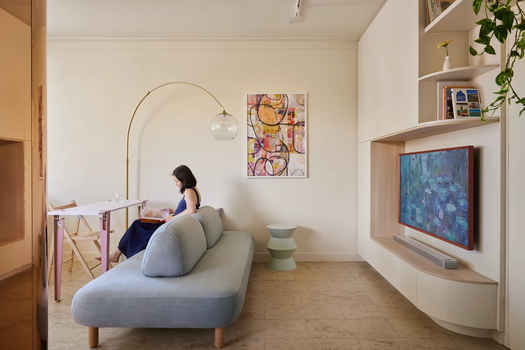
The St. Kilda Micro Sanctuary studio by TSAI DESIGN in Melbourne takes this design logic to an architectural level: it tucks the bed behind a curtain, wraps the bathroom in a brass-clad volume and gives a double-sided sofa the twin role of living and dining area.
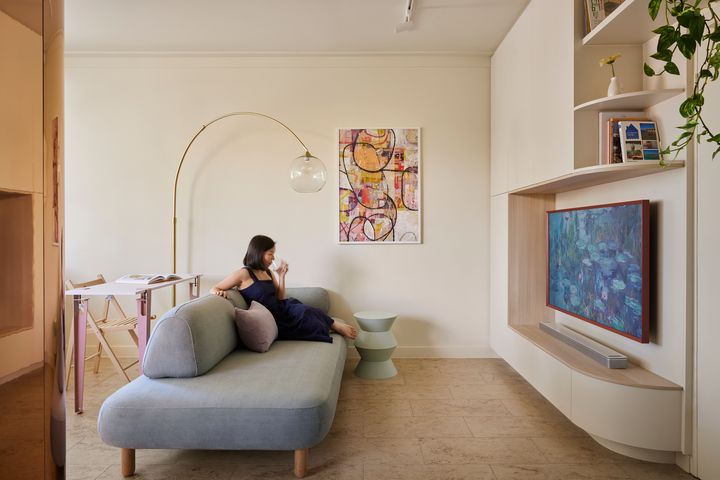
4. Room-divider bookcases and vertical build
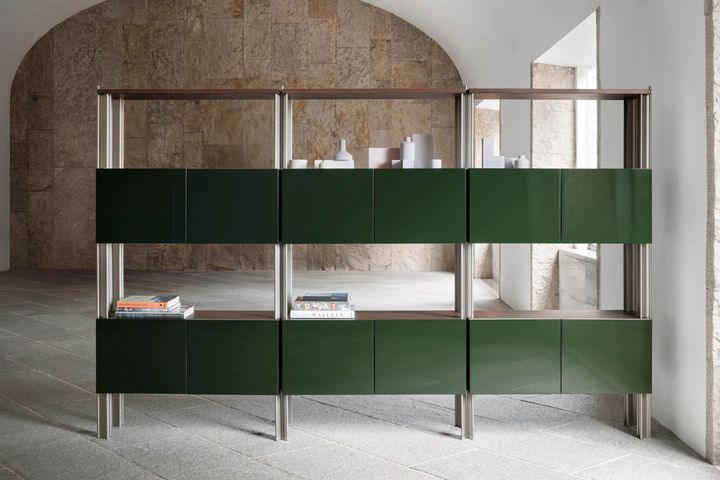
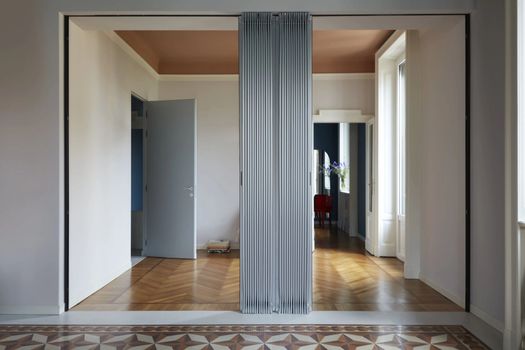
Separating zones with see-through elements keeps the airiness of an open plan and uses the full ceiling height better than a partition wall would. Placed at the center of the room, the Flexor bookcase by Ghidini1961 filters light and divides the studio's living and sleeping areas without presenting a solid surface. For vertical storage, the wall-mounted bookcase Index by Arrital takes volumes upward with open and doored modules, cutting its footprint on the floor and freeing usable surface.
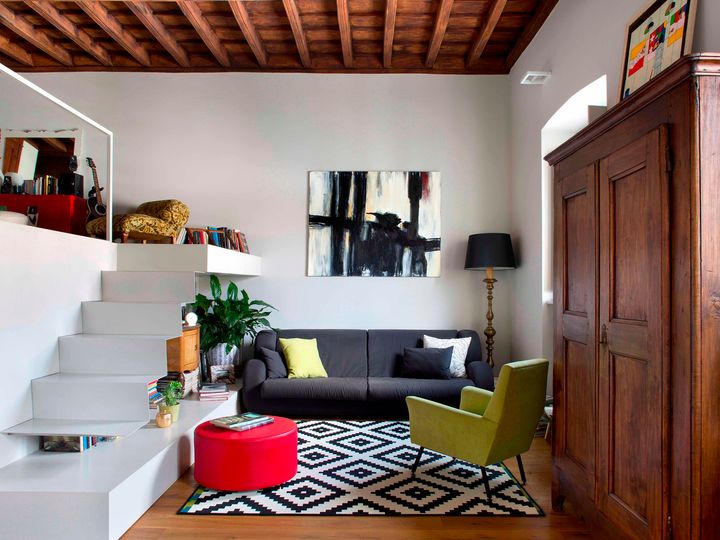
In the renovation of Palazzo Saluzzo di Paesana in Turin, a staircase climbs to a mezzanine that holds the sleeping area and the library, while the living room stays open on the floor below.
5. Furnishing a 20 sqm studio: mirrors and lighting
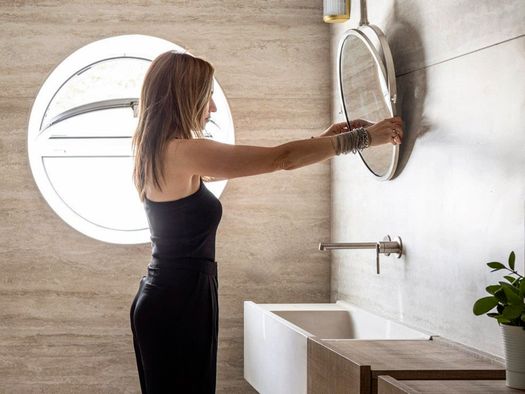
Beyond the furniture, how spacious a twenty-square-metre studio feels comes down to light and reflective surfaces. A generous mirror doubles the depth and pushes light into shadowed corners: Frame by Fantin, with its square-tube frame, works as a light screen by the entrance or above the console.
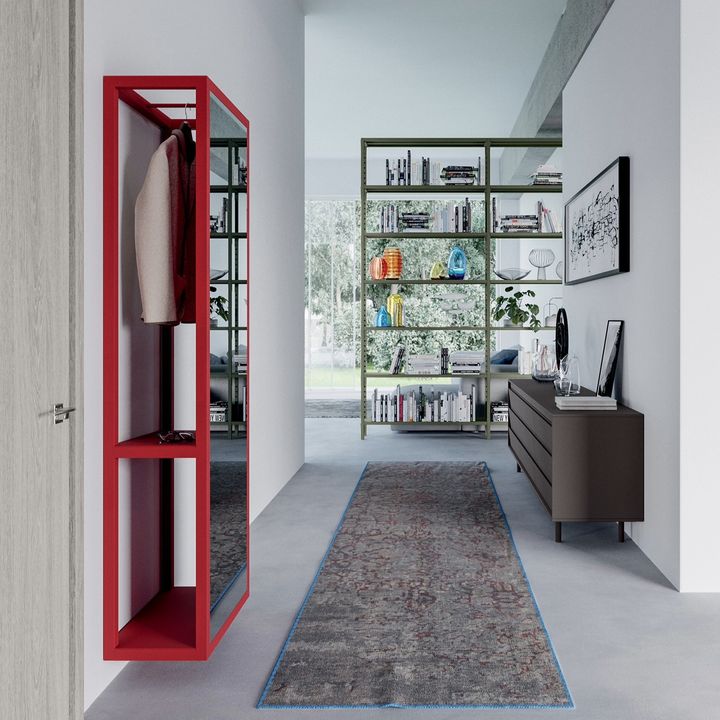
Lighting works on several layers, from general to accent, to tell functions apart within a single room. Above the table, the pendant Osca 400 Round by Astro Lighting, in paintable plaster and dimmable, defines the dining zone and tunes its intensity to the time of day.
Among the best ideas for furnishing a 20 sqm studio, priority goes to durable multifunction pieces and a light, coherent palette. This is where a project truly stands out: in smart interior-design choices, more than in the sheer number of products on the moodboard.
Read our in-depth guides
→ SPACE-SAVING IDEAS FOR FURNISHING A STUDIO APARTMENT
→ HOW TO FURNISH SMALL SPACES
Furnishing a 20 sqm studio: FAQ
How do you furnish a 20-square-metre studio apartment?
With a handful of multifunction pieces: a convertible sleeping system, an extending dining top and storage built into everyday items. Coordinated surfaces and colors tie the zones together and lighten the sense of space.
How do you design a 20 sqm studio without walls?
By keeping visual continuity between the living and sleeping areas and marking functions with see-through elements that filter light rather than block it, such as double-sided bookcases with slim uprights, sliding panels or a deep cabinet run that hides the kitchen or bathroom.
Where should you put the bed in a 20 sqm studio?
Set it against a blank wall or screen it with a light divider, to protect circulation and the light from the window. Where square metres are scarce, a sofa bed or a raised sleeping platform frees the living area during the day.
How do you make a 20 sqm studio look bigger?
With light colors, continuous finishes across the zones, reflective surfaces and vertical furniture that clears the floor. Layered lighting and unscreened daylight widen the perceived space.