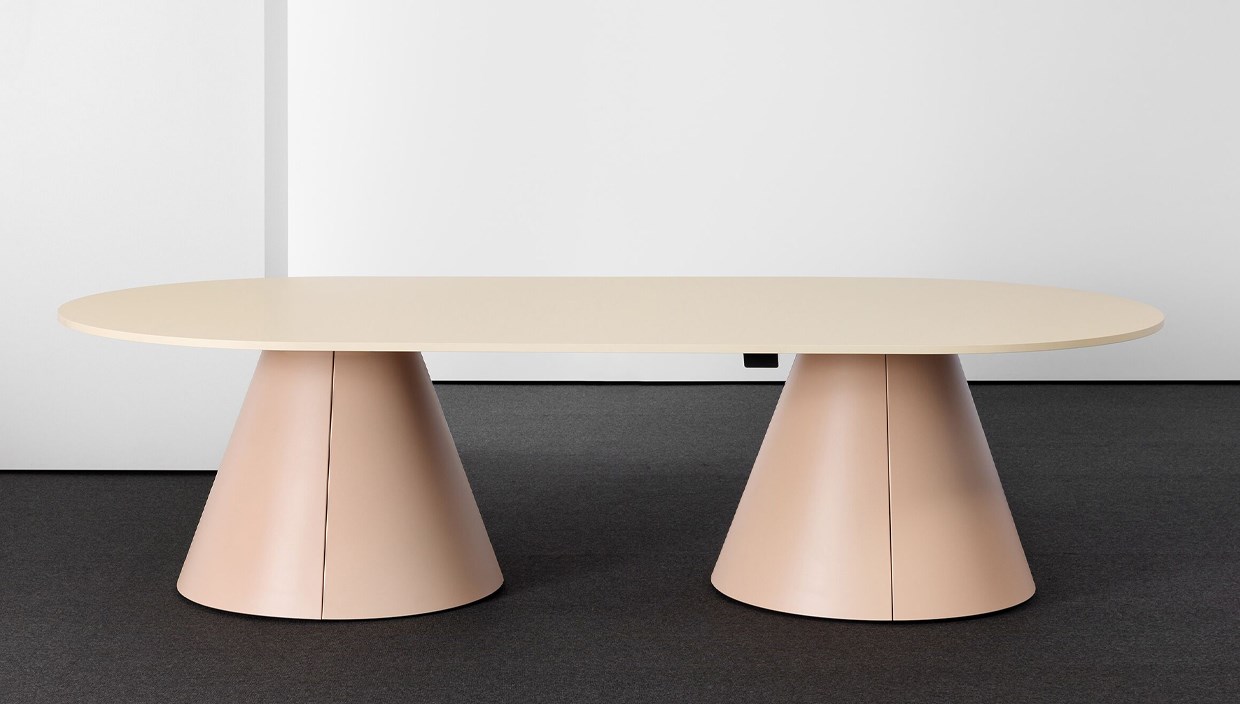
Designing an office today means much more than choosing coordinated furnishings: it means creating an ecosystem of spaces that enhance the work experience, improve people’s well-being, and reflect the brand’s identity. Modern office furniture, in its broadest sense, includes a wide range of elements – from desks to seating, storage units, partitions, lighting, and accessories – all of which must interact coherently, functionally, and with a recognizable aesthetic. An effective office furniture project starts from an integrated vision of space: operational, executive, and shared areas must speak the same language to reflect the organizational culture and improve work quality. With a curated selection of furnishings and accessories, Archiproducts offers complete solutions for professionals, combining aesthetics, innovation, and sustainability.
The design of office spaces today is increasingly geared towards flexible, open, and collaborative environments. In operational areas – the heart of the workplace – it is essential to strike a balance between openness and concentration. The most effective layouts incorporate modular desks, shared workstations, and flexible zones for individual or team tasks. Furniture for open-plan offices favors visually lightweight materials such as painted metal, engineered wood, and fabric, which help reduce noise without sacrificing style. At the same time, the use of movable walls and wall-mounted or suspended acoustic panels allows for the creation of private microenvironments, adaptable to daily needs.
This new approach to office design favors modular, easily reconfigurable solutions that respond quickly to changing spatial and work dynamics. Ergonomic office chairs play a key role: they must be adjustable, lumbar-supporting, swivel-based, and designed to provide maximum comfort even over long hours. To complete the operational zone, mobile drawer units and storage furniture help organize space and maintain visual clarity.
Office lighting must never be left to chance: every function requires a specific type of light, properly calibrated for intensity and color temperature. Desk lamps for individual stations, pendant lights for meeting rooms, and wall sconces for transitional areas should all be carefully selected, with a focus on energy efficiency, adjustability, and formal coherence. Likewise, acoustic comfort is a key design requirement. In open-plan environments, the use of partition walls, ceiling or wall-mounted sound-absorbing panels, technical carpeting, and acoustic curtains helps manage reverberation and improve the quality of the work environment.
Executive offices require a more authoritative and refined design language. Here, the furniture must convey leadership and vision without compromising on ergonomics. Executive desks become sculptural elements, often made of solid wood, glass, or composite materials with lacquered or veneered finishes. Forms are more generous, symmetry is preferred, and spatial organization reflects a sense of order and prestige.
Executive chairs are distinguished by generous padding, leather or technical fabric upholstery, and adjustable accessories. Storage elements – from wall-mounted cabinets and low credenzas to freestanding bookcases – are more refined and often include features like concealed wiring systems and integrated lighting. The goal is to create a space that is both representative and highly functional.
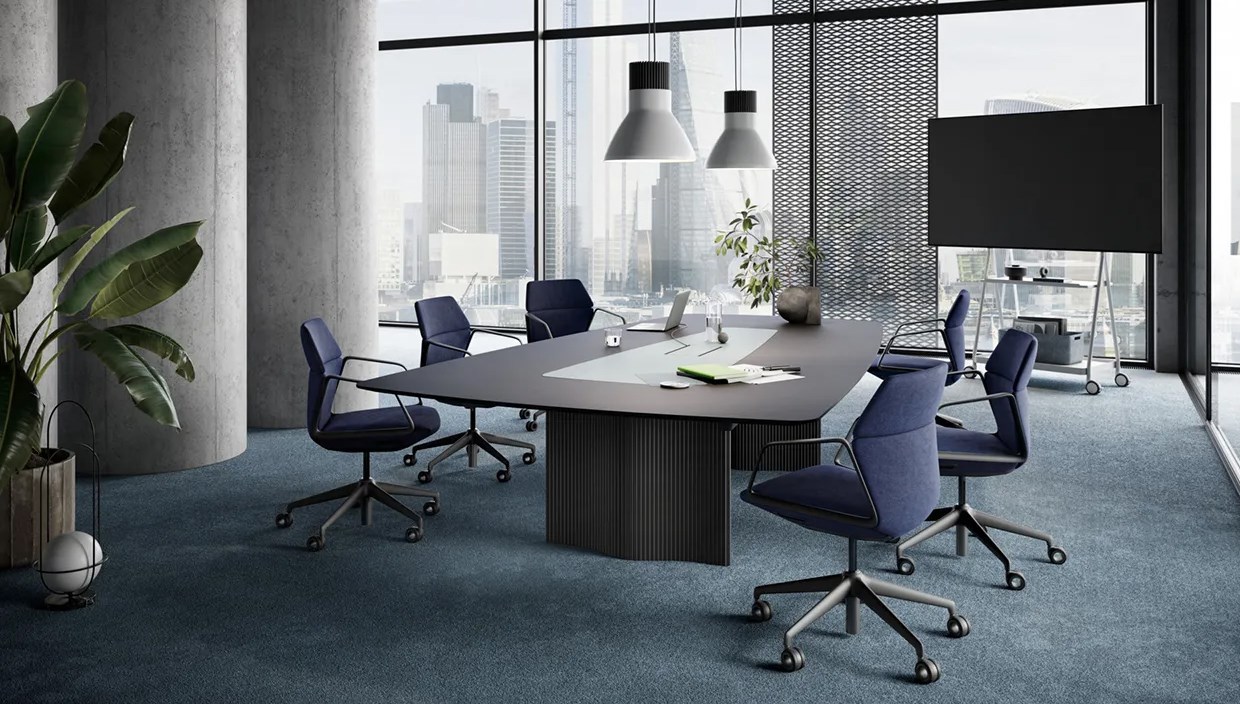
Collaborative spaces call for furniture that encourages dialogue and flexibility. Traditional meeting rooms with central tables and matching chairs can evolve into dynamic environments equipped with integrated technologies and discreet acoustic solutions. Meeting tables must be large enough (seating 6 to 20 people) and equipped for power connections, microphones, and video conferencing systems. Essentially designed chairs, stackable or wheeled, allow for quick reconfiguration. Lighting should be soft and non-intrusive, and accessories like whiteboards, monitors, and technical cabinets should be considered from the start.
The reception is the first point of contact for any visitor: this space must immediately express the brand’s personality. The reception desk becomes a focal point, often custom-made or built from configurable modules, and may feature backlit panels, stone finishes, or textured surfaces. It is complemented by functional components such as drawers, archive compartments, and integrated cable management. The waiting area transforms from a secondary space into a welcoming and comfortable environment: lounge seating, side tables, coat racks, magazine holders, and decorative panels all contribute to a curated and professional atmosphere. As always, both acoustics and lighting – natural or artificial – are integral to the design strategy.